Practical Kitchen Storage
Make room for cookware, utensils, ingredients, appliances, and everyday essentials through thoughtfully arranged cabinets, drawers, shelves, and dedicated storage sections.
Please fill out the form below and we will get back to you as soon as possible.

Contrary to popular belief, Lorem Ipsum is not simply random text. It has roots in a piece of classical Latin literature from 45 BC, making it over 2000 years old.
Service Benefits

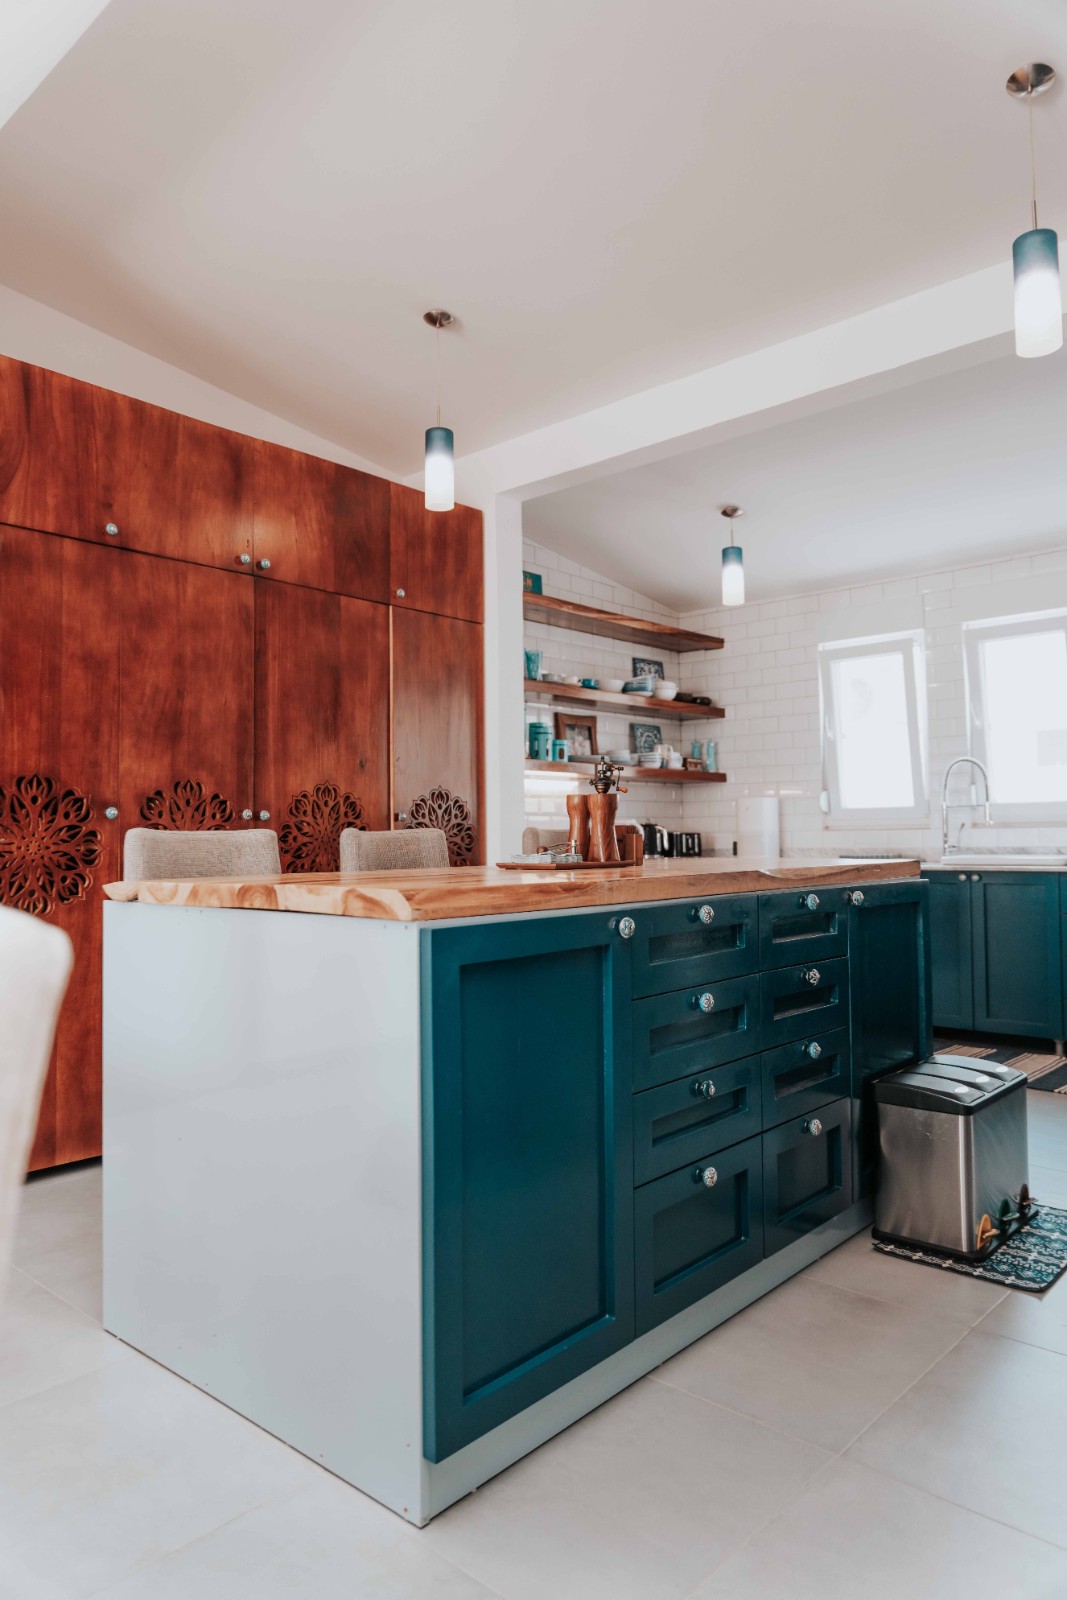
Keep cookware, utensils, ingredients, appliances, and kitchen essentials neatly arranged with cabinets and storage units planned around your daily requirements.

Create dedicated zones for preparation, cooking, cleaning, and storage so everyday kitchen activities can flow smoothly without unnecessary clutter.

Use available kitchen space effectively with suitable cabinet sizes, corner units, drawer systems, and layouts that make every area more practical.

Keep frequently needed kitchen items within convenient reach through thoughtfully positioned drawers, shelves, cabinets, and dedicated storage compartments.

Bring cabinets, counters, storage elements, appliances, and finishes together to create a kitchen interior with a coordinated, stylish, practical, and well-planned appearance.

Support regular cooking routines with furniture arrangements that provide useful surfaces, accessible storage, comfortable movement, and practical kitchen organization.
Kitchen Planning
Bring greater efficiency to your kitchen with furniture planned around cooking routines, storage requirements, available dimensions, appliance placement, and the practical details that make everyday preparation easier.

Make room for cookware, utensils, ingredients, appliances, and everyday essentials through thoughtfully arranged cabinets, drawers, shelves, and dedicated storage sections.

Position furniture and storage around preparation, cooking, cleaning, and movement areas to create a kitchen layout that feels organized, accessible, and convenient.
Our Approach
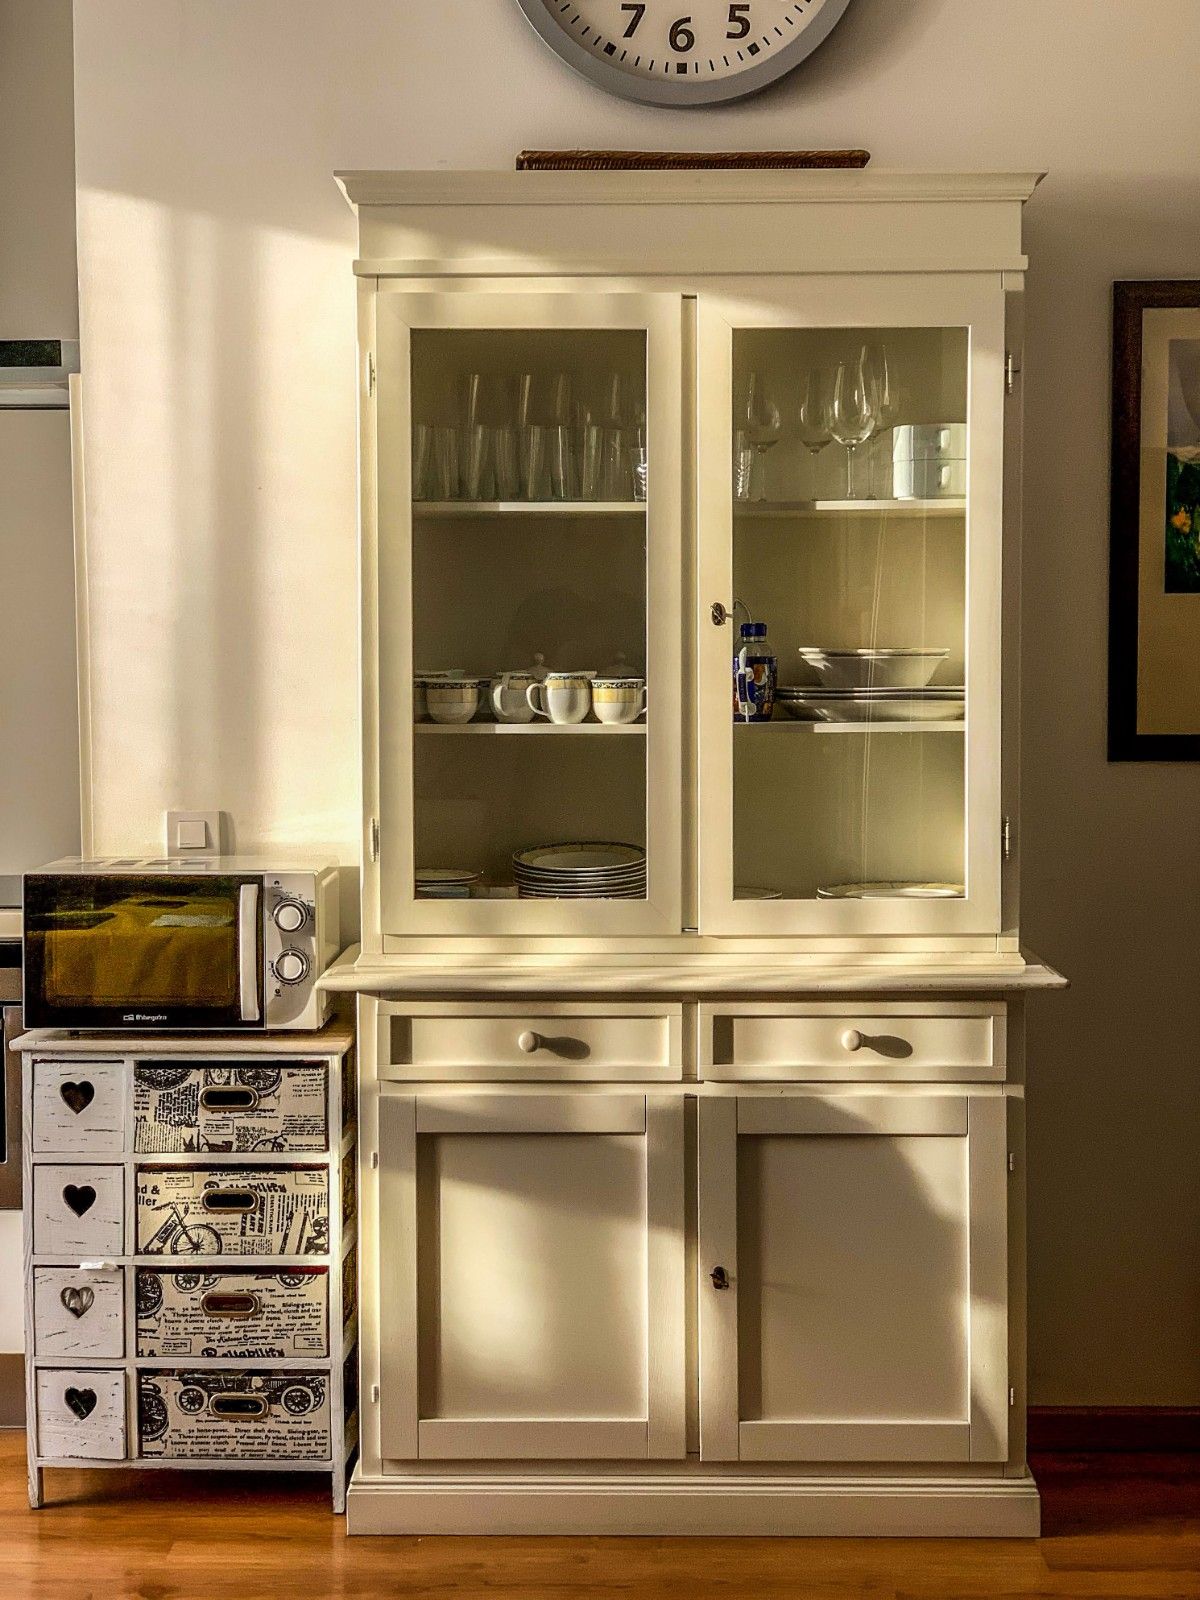
We consider your kitchen dimensions, cooking habits, appliance locations, storage needs, available surfaces, and movement patterns before planning suitable furniture.
Select cabinets, drawers, shelves, tall units, corner solutions, and other furniture elements according to your space, organization needs, preferred kitchen style, daily routines, and storage requirements.
Arrange storage and furniture around preparation, cooking, cleaning, and appliance areas to create convenient access and a smoother workflow throughout the kitchen.
Bring the selected furniture elements together into an organized kitchen that provides useful storage, comfortable movement, practical surfaces, and everyday convenience.
FAQs
A modular kitchen can include base cabinets, wall cabinets, tall storage units, drawers, pantry sections, corner cabinets, kitchen islands, and other supporting furniture elements. The right combination depends on the available kitchen area, storage requirements, appliance placement, and preferred working arrangement. Selecting suitable components helps create an organized interior where cooking essentials can be stored conveniently.
The cabinet layout should be planned according to the kitchen dimensions, available wall and floor space, appliance positions, storage requirements, and the way you normally prepare meals. Different arrangements can provide different levels of access and workspace. Measuring the area carefully and considering movement between important kitchen zones can help create a more convenient and practical furniture configuration.
Kitchen furniture can provide dedicated spaces for cookware, utensils, ingredients, appliances, serving items, and other everyday essentials. Drawers, shelves, cabinets, pantry units, and corner storage can each serve different organizational purposes. Planning these storage areas around your actual requirements makes frequently used items easier to locate while helping maintain clearer counters and a more orderly cooking environment.
Consider the available dimensions, cabinet capacity, appliance locations, working surfaces, storage habits, preferred finishes, and overall kitchen design. Furniture should also allow comfortable access to important areas without making the room feel crowded. A well-planned selection can balance practical storage requirements with the appearance of the kitchen, helping different furniture elements work together as part of one coordinated interior.
Yes, kitchen furniture can be arranged to make practical use of compact areas by selecting suitable cabinet dimensions, vertical storage, corner solutions, drawers, and carefully planned work zones. Using the available wall and floor space efficiently can provide useful storage without restricting movement. Thoughtful furniture placement can help smaller kitchens remain organized, accessible, and comfortable for regular cooking and preparation activities.